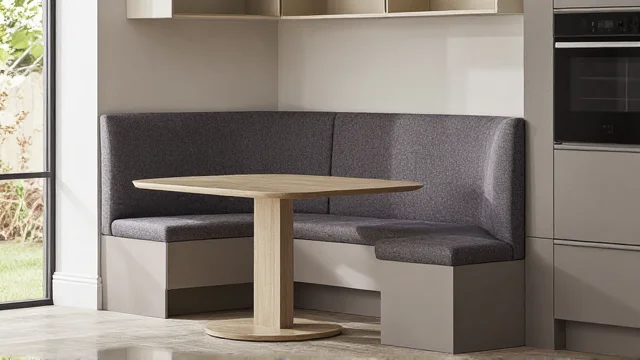
Banquette seating can turn an awkward kitchen corner into a practical dining area without demanding extra floor space. Fixed or freestanding benches sit against a wall, window, or corner, reducing the clearance needed behind conventional dining chairs. The right design can also provide useful storage and create a comfortable place for everyday meals.
Quick answer: A banquette is bench-style dining seating positioned against a wall or around a corner. It suits compact UK kitchens because it reduces chair clearance and uses otherwise wasted edges. Aim for roughly 450–480mm finished seat height and 450–500mm seat depth, then size the table around comfortable access.
| Planning point | Useful starting point | Why it matters |
|---|---|---|
| Finished seat height | Around 450–480mm | Works with common dining-table heights |
| Seat depth | Around 450–500mm | Provides dining comfort without excessive depth |
| Table height | Around 720–760mm | Keeps the table proportionate to the seat |
| Space per diner | Around 600mm or more | Prevents people feeling tightly packed |
| Popular layouts | Straight, L-shaped, U-shaped | Fits different room shapes and capacities |
| Storage | Drawers or lift-up seats | Uses otherwise empty space |
| Table base | Pedestal or trestle | Reduces obstruction around people’s legs |
Key Takeaways
- Built-in seating can use less floor space than a conventional table surrounded by chairs.
- Straight benches work well against unused walls in narrow kitchen-diners.
- L-shaped designs make efficient use of corners and often suit family dining.
- U-shaped layouts need more room but can accommodate larger households or groups.
- Correct seat height, depth, table position, and back support matter more than appearance alone.
- Under-seat drawers can be easier to access than lift-up lids beside a dining table.
- Upholstery should suit spills, cleaning, sunlight, and daily household use.
- A pedestal or trestle table can make entry and legroom easier.
What Is Banquette Seating?
Banquette seating is a bench arranged beside a dining table, usually against one or more walls. It may be permanently built into the room or supplied as freestanding modular furniture. Upholstered backs, cushions, storage compartments, and decorative panelling can all form part of the design.
The idea is common in restaurants, where fixed benches help organise seating along walls. Domestic versions bring the same efficient layout into kitchens, dining rooms, extensions, and breakfast areas. They can feel particularly useful in British homes where every centimetre of a kitchen-diner matters.
A banquette differs from an ordinary window seat because dining shapes its dimensions and position. The table needs to sit at a comfortable height and distance from the bench. Access must also remain practical when several people are seated together.
Why Banquettes Work Well in UK Homes
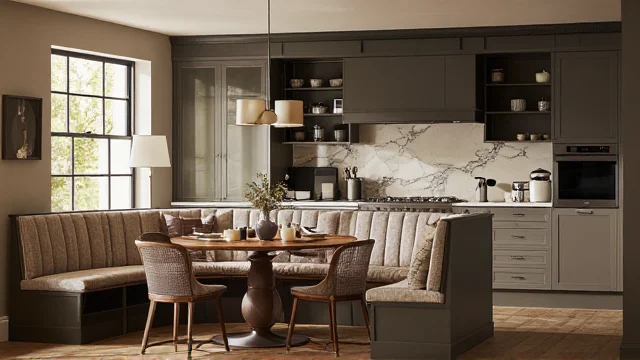
Many UK properties have narrow kitchens, irregular extensions, bay windows, alcoves, or dining spaces that cannot comfortably accommodate large furniture. A fixed bench removes the need to pull chairs away from the wall before sitting down. This can free up circulation space and make an overlooked corner useful.
It can also help define different areas within an open-plan kitchen. The bench and table create a recognisable dining zone without requiring a wall or room divider. Lighting, upholstery, and wall finishes can reinforce that separation while keeping the wider room connected.
There is another practical advantage beneath the seat. Deep bench bases can accommodate household items that would otherwise occupy cupboards elsewhere. Drawers are useful for table linen, games, serving pieces, children’s craft supplies, and less frequently used kitchen equipment.
Banquette Dimensions That Feel Comfortable
Good proportions should come before fabric colours or decorative details. Current furniture and design guidance commonly places finished dining-seat height around 450–480mm. Seat depth usually sits around 450–500mm, although cushions and angled backrests affect the usable measurement.
Standard dining tables are commonly around 720–760mm high, so the seat and table must be considered together. A thick cushion added after construction can raise a bench enough to make the table feel too low. Measure to the compressed top of the finished cushion rather than the bare timber base.
Allowing enough width per person matters as well. Around 600mm of bench length per adult provides a sensible planning starting point. Larger diners, bulky winter clothing, armrests, and cushions can increase the space needed.
Don’t Forget the Backrest
An upright timber panel may look neat but can become uncomfortable during a long meal. A slight back angle or supportive upholstered panel usually makes dining more relaxed. The final design should support the lower back without pushing diners too far towards the table.
Cushion thickness also changes the effective seat depth. A substantial upholstered back can take several centimetres from a seemingly generous bench. Include the finished upholstery when calculating every important dimension.
Straight, L-Shaped or U-Shaped: Which Layout Works?
| Layout | Space requirement | Typical use | Main consideration |
|---|---|---|---|
| Straight | Lowest | Narrow rooms and single walls | Simple access and construction |
| L-shaped | Moderate | Corners and family kitchen-diners | Efficient use of two walls |
| U-shaped | Highest | Larger extensions and breakfast areas | More seating but restricted access |
A straight bench is often the simplest option for a small home. It can replace two or three chairs along one side of a table while leaving movable chairs opposite. This arrangement also allows the room to change more easily later.
An L-shaped bench makes better use of a corner. It can create a sociable dining nook and accommodate more people without adding chairs along every side. Careful table positioning is important because the person sitting deepest in the corner needs a reasonable route out.
U-shaped seating creates a booth-like arrangement and can work well in a larger kitchen extension. It offers substantial capacity but makes access more restrictive. It should therefore be planned around the number of people who will use it every day, rather than maximum occasional capacity.
Built-In Versus Freestanding Banquettes
Built-in designs can be tailored around walls, radiators, windows, alcoves, and existing kitchen cabinetry. They can also incorporate drawers, electrical points, decorative panels, or custom upholstery. The drawback is commitment because changing the room later may involve joinery and redecorating.
Freestanding designs offer more flexibility. They can deliver much of the same visual effect without permanently altering the property. This may suit renters, households planning future changes, or anyone who wants simpler installation.
Cost varies significantly between these approaches. Current UK retail examples show individual upholstered benches starting in the hundreds of pounds, while larger corner configurations can reach several thousand pounds. Bespoke joinery, premium upholstery, storage hardware, and complex room shapes can push costs higher.
Storage: Make the Bench Work Harder
Storage is one of the strongest reasons to choose a substantial bench rather than a slim seat. The cavity below can become drawers, cupboards, open cubbies, or lift-up compartments. Your best option depends on what sits in front of the bench and how frequently you need the contents.
Drawers are often convenient because you can access them without removing seat cushions. They still require enough clearance to open past the table base or nearby chair legs. Full-extension runners can make deep compartments easier to use.
Lift-up seats can provide a large uninterrupted compartment. They work well for occasional-use items but may become irritating when cushions and tableware need moving first. Hinges should hold the lid securely and prevent heavy panels from dropping unexpectedly.
Choosing the Right Table
The table determines whether an attractive banquette works comfortably every day. Four corner legs can obstruct entry, especially with an L-shaped arrangement. A central pedestal or carefully positioned trestle base generally leaves a clearer route for feet and knees.
Rectangular and oval tables suit many straight and corner layouts. Rounded corners can make movement easier where the table sits beside a busy kitchen walkway. A round pedestal table can work particularly well in a compact breakfast nook.
Avoid ordering the table before checking the finished seating dimensions. Mark the proposed bench and tabletop footprint on the floor with masking tape first. Sit on temporary chairs or boxes to test movement, reach, and circulation before committing to fixed joinery.
Upholstery and Materials for Everyday Family Life
Dining upholstery faces crumbs, drinks, grease, muddy clothing, and frequent contact. A beautiful fabric that requires specialist cleaning may become frustrating in a busy household. Look for durable upholstery with cleaning instructions that match how your family uses the space.
Removable cushion covers can simplify maintenance. Leather, faux leather, vinyl, and suitable performance fabrics can also offer easier wiping, depending on the desired appearance. Always check the manufacturer’s cleaning and fire-safety information before ordering materials.
The bench structure needs similar attention. Kitchens experience changing humidity, spills, and regular cleaning, so materials should suit the environment. If you’re adding decorative panels behind the seating, Writiva’s wood panelling guide explains common UK styles and material considerations.
Ventilation, Heating and Services
Don’t build a solid bench over a radiator without considering heat circulation and future access. Blocking a heat source can affect how effectively it warms the room. Moving plumbing or heating may also add substantially to a seemingly simple joinery project.
External walls deserve attention because enclosed furniture can reduce airflow around colder surfaces. Allow sensible ventilation where the construction or room conditions require it. Existing damp should be diagnosed before covering the wall with permanent furniture.
Kitchen ventilation matters beyond the seating itself. Cooking produces moisture, heat, grease, and odours that can affect surrounding fabrics and finishes. Writiva’s UK kitchen extractor fan guide covers ducting, recirculation, airflow, and installation considerations.
Design Ideas for Different Types of Home
A Victorian or Edwardian property can suit painted Shaker-style fronts with tailored seat cushions. Timber details and restrained colours can connect the new furniture with existing architectural features. Avoid making the construction excessively ornate if the surrounding kitchen is simple.
Modern extensions often suit flat-fronted benches and clean upholstered backs. Repeating the kitchen cabinetry colour can make the seat look intentional rather than added later. Contrasting upholstery can then provide warmth without introducing another large hard finish.
Bay windows offer another useful opportunity. A carefully measured bench can follow the available shape while retaining valuable natural light. Check curtain movement, window handles, heating, and access before finalising the joinery.
Common Mistakes to Avoid
The most expensive mistakes usually happen before construction begins. An oversized seat can leave too little room for the table, while an undersized one may feel uncomfortable. Measuring the whole dining arrangement prevents individual pieces from competing for the same space.
Another mistake is treating storage as automatically useful. A huge compartment has limited value when opening it requires moving a heavy dining table. Plan access around real daily routines rather than the maximum storage volume available.
Don’t ignore nearby doors, drawers, appliances, or walkways either. A bench that fits perfectly on paper can still obstruct a dishwasher or create a pinch point. Test all moving elements on the proposed floor plan before commissioning work.
Is Banquette Seating Worth It?
For a compact or awkward dining space, a well-planned bench can provide a strong combination of seating, storage, and visual structure. It is particularly effective when an ordinary chair arrangement wastes valuable clearance beside a wall. The benefits become smaller if your household frequently moves the dining table or needs flexible seating arrangements.
Built-in versions demand careful planning because mistakes are harder to correct. Freestanding models provide a lower-commitment way to test the arrangement before commissioning bespoke furniture. Either approach works best when dimensions, access, table shape, cleaning, and daily routines guide the decision.
Before changing surrounding walls or finishes, inspect their condition as well. Writiva’s plaster guide for UK homes explains how different backgrounds, moisture conditions, and property ages can affect interior finishing choices.
How to Plan Your Banquette Before You Buy
Start by measuring the complete available area rather than the wall alone. Mark the seat depth, table edge, and remaining walkway directly on the floor. This simple test often exposes clearance problems before they become expensive.
Next, decide how many people need comfortable everyday seating. Choose the bench layout and table base around that number, then add occasional chairs if needed. Planning for daily life usually produces a more usable result than designing around a once-a-year gathering.
Finally, choose storage, upholstery, and decorative finishes after the main geometry works. These elements are easier to adjust than a poorly positioned bench. Get quotations from experienced joiners or furniture suppliers if the project requires bespoke construction.
Frequently Asked Questions About Banquette Seating
How much space do you need for a banquette?
The exact footprint depends on the table, bench depth, and circulation around the dining area. A finished seat depth of around 450–500mm provides a useful planning range for many dining designs. You must then allow adequate table space and a clear route for people using the room.
Is a banquette good for a small kitchen?
Yes, it can be particularly effective in a small kitchen because the bench sits against a wall. This reduces the space normally required for pulling chairs backwards. A straight or compact L-shaped arrangement is often easiest to fit.
What is the ideal height for a banquette seat?
A finished seat height around 450–480mm works with many conventional dining tables. Measure the height after upholstery because foam can alter the final position. Table height and cushion compression should always be checked together.
Can a banquette include storage?
Yes, the base can contain drawers, cupboards, open shelves, or lift-up compartments. Drawers often provide easier everyday access when the dining table remains in position. Lift-up storage can suit larger items that you use less frequently.
What type of table works best with a banquette?
Pedestal and trestle tables often work well because fewer legs obstruct access to the bench. Rounded corners can also improve movement through tight spaces. The best shape depends on whether your bench is straight, L-shaped, or U-shaped.
Is a built-in banquette better than freestanding seating?
Neither option is automatically better because they solve different problems. Built-in furniture gives you precise dimensions and integrated storage, while freestanding pieces offer flexibility. Your budget, room shape, and future plans should guide the choice.
Create a Dining Space Around How You Live
Good banquette seating starts with measurements rather than fabric samples. Get the seat height, depth, table position, access, and circulation right before choosing decorative details. Those decisions determine whether the finished area feels comfortable every morning or becomes an expensive obstacle.
For UK homes with limited dining space, the format can make awkward corners far more useful. Storage and tailored upholstery can add further value when they suit your household’s routines. Measure carefully, test the footprint, and compare fitted and freestanding options before ordering.