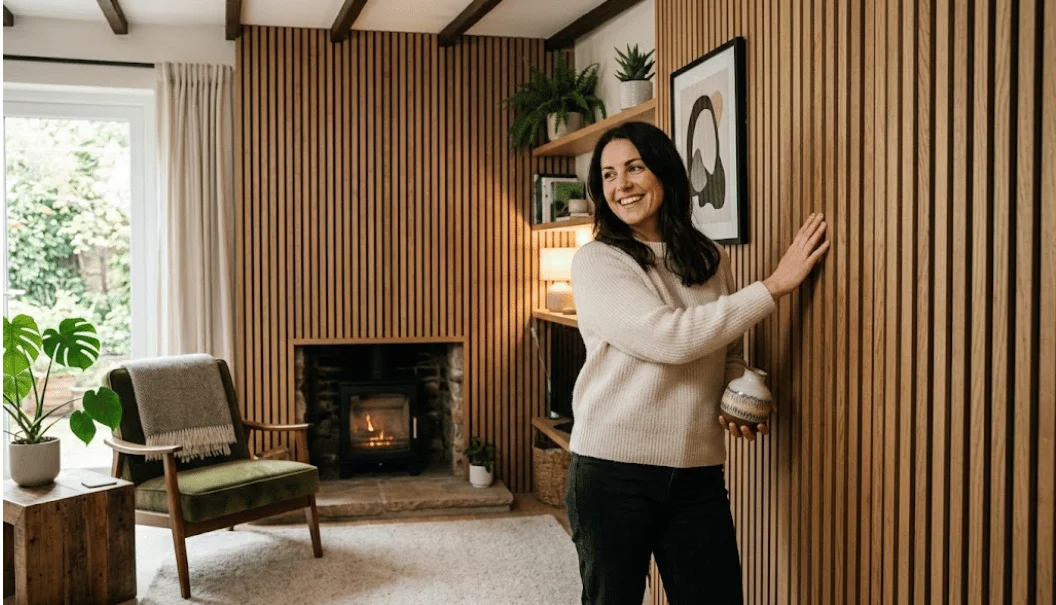
Wood panelling can turn a plain wall into a strong design feature without requiring a full room renovation. UK homeowners can choose from painted MDF, traditional mouldings, timber boards, veneered slats, or waterproof alternatives, depending on the room, budget, and desired finish.
Wooden wall panels add texture, protect surfaces, and can disguise minor imperfections. For most UK homes, painted MDF suits classic Shaker or wainscot designs, while veneered slat panels suit modern feature walls. In bathrooms, use moisture-resistant or waterproof products. Cost depends far more on material and labour than on style alone. Elsewhere on the site: Garden Bar for UK Homes.
| What you want | A practical option | What to consider |
|---|---|---|
| Traditional character | Shaker, tongue-and-groove or wainscot-style panels | Proportions matter in smaller rooms |
| Modern feature wall | Vertical timber or veneered slats | Dark finishes need enough light |
| Lower-cost DIY project | MDF strips or mouldings | Accurate measuring affects the result |
| Bathroom finish | Moisture-resistant MDF outside wet zones | Use waterproof products where water hits directly |
| More apparent height | Narrow vertical lines | Keep the finish light in darker rooms |
| Natural timber appearance | Oak, pine or wood veneer | Usually costs more than painted MDF |
Which wall-panel style should you choose?
There isn’t one design that suits every property. The best choice depends on the home’s age, room proportions, furniture, and the amount of visual detail already present.
Shaker and board-and-batten designs use straight strips to form rectangular sections. They work well in bedrooms, hallways, dining rooms, and living spaces. Painted MDF is commonly used because it gives a clean surface and is easy to finish.
Tongue-and-groove uses boards that fit closely together. It suits cottage-inspired rooms, utility spaces, hallways, and traditional interiors. Shiplap creates a related look but has a more visible horizontal emphasis.
Wainscoting covers the lower section of a wall rather than the whole surface. It can add period character while protecting areas that receive regular knocks and scuffs.
Slatted walls offer a more contemporary finish. Narrow vertical timber strips can create a strong feature behind a television, desk, dining area, or bed. Some manufactured slat panels also include acoustic backing.
The styles you will see most often in UK showrooms and merchants are Shaker, board-and-batten, beadboard, shiplap, grid, and tongue-and-groove designs.
MDF, solid timber or veneer?
Material choice affects cost, appearance, moisture resistance, and maintenance.
| Material | Main advantage | Main limitation | Good use |
|---|---|---|---|
| Standard MDF | Affordable and smooth for painting | Not suitable for persistently damp areas | Bedrooms, halls and living rooms |
| Moisture-resistant MDF | More suitable for humid rooms | Still not intended for constant direct water | Bathrooms outside shower zones |
| Wood veneer | Natural grain with less solid timber | Costs more than basic MDF | Slat walls and feature areas |
| Solid timber | Genuine grain and depth | Higher price and more movement | Premium or period schemes |
| Waterproof composite panel | Handles direct moisture better | May not feel like real timber | Shower and wet areas |
For bathrooms, moisture level matters more than appearance. Grand Designs recommends moisture-resistant MDF for damp rooms, while waterproof products are the safer choice where water repeatedly reaches the surface.
A similar approach works in kitchens. Panels near dining areas or islands have fewer moisture concerns than surfaces next to sinks or heavy splash zones. If you’re planning other changes at the same time, Writiva’s DIY Kitchens review offers more context on planning a wider kitchen project.
Wood Panelling Costs in the UK in 2026
Budget varies sharply because a simple MDF-strip project and bespoke oak joinery are completely different jobs.
Checkatrade’s June 2026 guide gives a broad wall-panel cost range of £50 to £400 per square metre, with an average of about £225 per square metre. It lists an average of £275 per square metre for oak and an average carpenter rate of £35 per hour. These figures are ballpark estimates rather than fixed quotations.
Your final price can change because of:
- the material and thickness;
- total wall area;
- bespoke cutting or mouldings;
- sockets, radiators and awkward corners;
- preparation of damaged walls;
- primer, paint and finishing work;
- professional labour.
For a small feature wall, buying MDF strips and doing the work yourself can cut labour costs. Bespoke timber, detailed period designs, or uneven walls often make professional fitting more worthwhile.
Will panelled walls make a room look smaller?

Not necessarily. The direction, colour, depth, and amount of coverage affect how the space feels.
Vertical lines draw the eye upward, which can make a ceiling appear higher. Horizontal boards emphasise width. Dulux also notes that light shades can help a room feel more open, while darker colours create a cosier result.
For a compact bedroom or hallway, try:
- one feature wall instead of covering every surface;
- narrow vertical sections;
- pale oak, white, cream, soft grey or another light finish;
- half-height panels with a lighter wall above;
- a simple pattern rather than a deep geometric design.
Dark timber can look striking, but it usually needs good daylight or thoughtful artificial lighting. In a dim room, using it on one focal wall is often easier to balance.
Where does it work best?
Living rooms can handle both traditional and contemporary treatments. A lower-wall design suits period interiors, while timber slats work well around media areas.
Bedrooms are suited to feature walls behind the bed. Rectangular mouldings can also create the appearance of an oversized headboard without introducing more furniture.
Hallways benefit from durable lower-wall treatments because these surfaces are subject to regular contact. Vertical details can also help a narrow entrance feel taller.
Bathrooms need more care. Use moisture-resistant materials where humidity or occasional splashes occur. Inside showers and other direct wet zones, choose a fully waterproof system rather than ordinary MDF.
Kitchens can use painted sections around dining spaces, islands, and feature walls. Keep the chosen material appropriate for exposure to heat, grease, and moisture.
DIY installation or professional fitting?
A straightforward MDF feature wall is within reach of many confident DIYers, and the project usually takes about two days, including drying time.
The basic process involves measuring the wall, planning the spacing, cutting the pieces, preparing the surface, fixing each section, filling gaps, priming, and painting.
Accuracy matters. Small measurement errors become more obvious once repeated across an entire wall.
Consider hiring a carpenter when the project involves solid timber, complex period mouldings, badly uneven walls, hidden services, extensive cutting, or several connected walls.
Choosing colour and finish
Paint can make the same design feel traditional, understated, or modern. Soft neutrals keep architectural detail subtle. Deep green, navy, charcoal, or warm brown turns it into a focal point.
Test colours in the actual room before buying a large quantity. Natural and artificial light can make the same shade look different throughout the day.
If you need to coordinate the new surface with an existing wall or feature, Writiva’s Valspar Colour Match guide explains how surface texture, lighting, sheen, and sample testing affect colour matching.
For painted MDF, prepare the cut edges carefully, as they can absorb primer differently than the face. Natural timber may instead be oiled, stained, or sealed to retain visible grain.
Mistakes worth avoiding
Poor planning causes more problems than the style itself.
Don’t choose panel spacing before checking where sockets, switches, radiators, doors, and furniture sit. A symmetrical drawing can become awkward when a light switch cuts through one section.
Avoid fixing decorative strips over loose plaster. Repair the surface first so adhesive and fixings have a stable base.
Don’t use ordinary MDF where it is exposed to repeated moisture. The cheaper material can end up costing more later if it swells and needs replacing.
Most importantly, design for the room you have. A highly detailed wall seen online may look crowded when reproduced in a narrow UK hallway.
A practical next step
Start with the room rather than the trend. Measure the wall, identify damp or high-contact areas, set your budget, and then choose the material and pattern.
A simple MDF treatment can add architectural character for a modest DIY budget. Natural timber or veneered slats can create a richer feature when grain matters more than paint.
For more renovation, decorating, and DIY inspiration, browse Writiva’s Home Improvement hub before planning your next project.
Frequently asked questions
Yes. Current UK interiors sources continue to feature Shaker details, tongue-and-groove boards, wainscoting, and contemporary slatted walls. The strongest schemes use a style that matches the property’s proportions rather than copying a single trend throughout.
Painted MDF strips are often among the most economical choices for simple rectangular designs. Total cost still depends on thickness, preparation, paint, fixings, and whether you pay for installation.
Moisture-resistant MDF can be used on general bathroom walls when it is properly primed, painted, and sealed. Areas receiving direct water need a purpose-made waterproof material.
They can. Strong vertical lines guide the eye upward, so they are useful when you want to emphasise ceiling height. Light colours can strengthen the effect in smaller rooms.
One wall works well when you want a clear focal point or have a compact space. Full-room treatment can suit larger rooms or traditional interiors, but colour and scale need more careful planning.