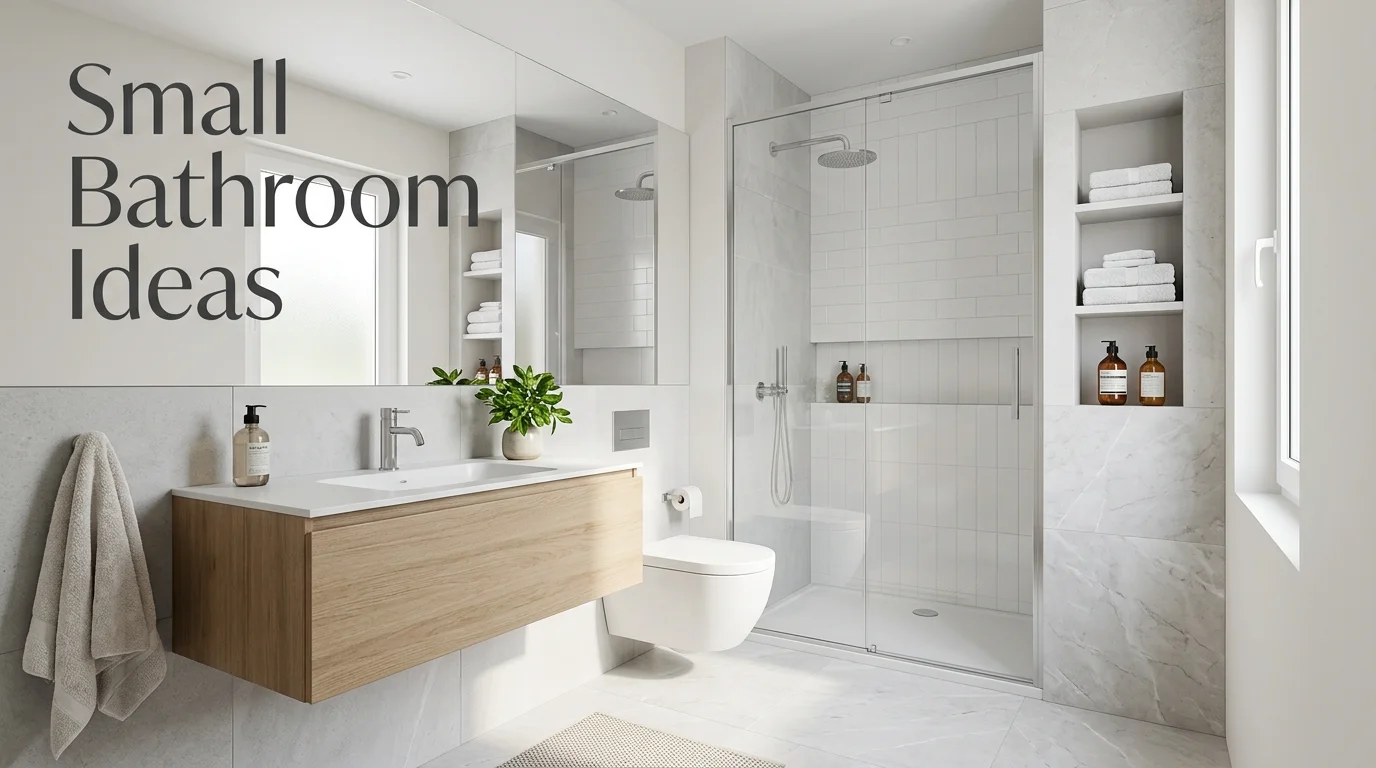
The most effective small bathroom ideas start with layout, clear floor space, and storage before decoration. Choose slim or wall-hung fittings, keep sightlines open, add a generous mirror, and move everyday items off exposed surfaces. A restrained colour scheme and well-placed lighting then make the room feel calmer, brighter and easier to use. Our related guide, Bonsai Apple Trees, goes further into this.
A compact bathroom doesn’t need to feel compromised. The goal is to make every fixture earn its place while reducing clutter and unnecessary visual breaks. Start with the parts that affect movement, then use colour and finishes to strengthen the result.
| If your main problem is… | Start with… | Why it helps |
|---|---|---|
| Limited floor area | Wall-hung or compact fittings | Keeps more floor visible and improves movement |
| You need a bath and shower | A shower-over-bath arrangement | Combines two functions in one footprint |
| Toiletries create clutter | Mirrored cabinets and vertical storage | Uses wall space instead of the floor |
| The room feels dark | Mirrors, layered lighting and a simple palette | Reduces dark areas and visual breaks |
| The renovation budget is tight | Keep major plumbing positions where practical | Lets you focus spending on useful upgrades |
15 Small Bathroom Ideas to Gain Space Without Losing Function
- Plan the walking route first. Mark the door, toilet, basin, and washing area before choosing finishes. You should be able to enter, turn, and use each fixture without awkward obstacles.
- Review the door position. An inward-opening door can consume useful floor area. A different swing direction or suitable sliding design may free space, provided it works with the surrounding layout.
- Float the vanity. A wall-hung vanity leaves more of the floor visible below it. It can still provide drawers for toiletries while appearing lighter than a full cabinet reaching the floor.
- Choose a shallower basin. A slim basin or compact vanity can make a noticeable difference in a narrow room. Check its projection as carefully as its width before buying.
- Consider a wall-hung toilet. Raising the pan from the floor reduces visual bulk and makes the floor easier to reach for cleaning. Check installation requirements before committing to the design.
- Keep the shower screen visually light. Clear or minimally framed glass preserves the view across the room. Heavy frames and opaque panels can divide an already limited space into smaller-looking sections.
- Keep the bath only if you use it. A shower-over-bath works well when both functions matter. If baths are rarely used, replacing one with a well-planned shower may create a simpler layout.
- Consider a wet-room approach carefully. Removing a bulky enclosure can open the room visually. A true wet room requires properly designed drainage and waterproofing, so involve a suitable installer before altering the floor structure.
- Take storage upwards. Tall, shallow shelving uses wall height without occupying much floor space. For a warmer look, Writiva’s scaffold board shelving guide offers useful style inspiration. Choose materials and finishes suitable for bathroom conditions.
- Make the mirror store things too. A mirrored cabinet combines reflection and concealed storage in a single wall space. It keeps medicines, grooming products, and spare items away from the basin.
- Use recesses where the structure allows. A shower niche can hold bottles without adding a projecting basket. Recessed storage can also work beside a basin when wall construction makes it practical.
- Keep the colour scheme connected. Too many contrasting surfaces can make a compact room look fragmented. Choose a limited set of related tones and test them in the room’s actual light. Writiva’s colour-matching guide explains useful ways to compare shades before painting.
- Reduce unnecessary tile breaks. Larger areas of continuous colour can make walls and floors look calmer. Large tiles can work well in tight rooms when the size suits the layout and avoids awkward cuts.
- Layer the lighting. Combine useful general lighting with good illumination around the mirror. Brightening shadowed corners can make the whole room easier to read visually.
- Hide the everyday clutter. Keep the items you use daily easy to reach but mostly contained. A clear basin edge and an uncluttered floor often make more of a difference than adding another decorative feature.
Make Budget-Friendly Changes Before Moving Plumbing
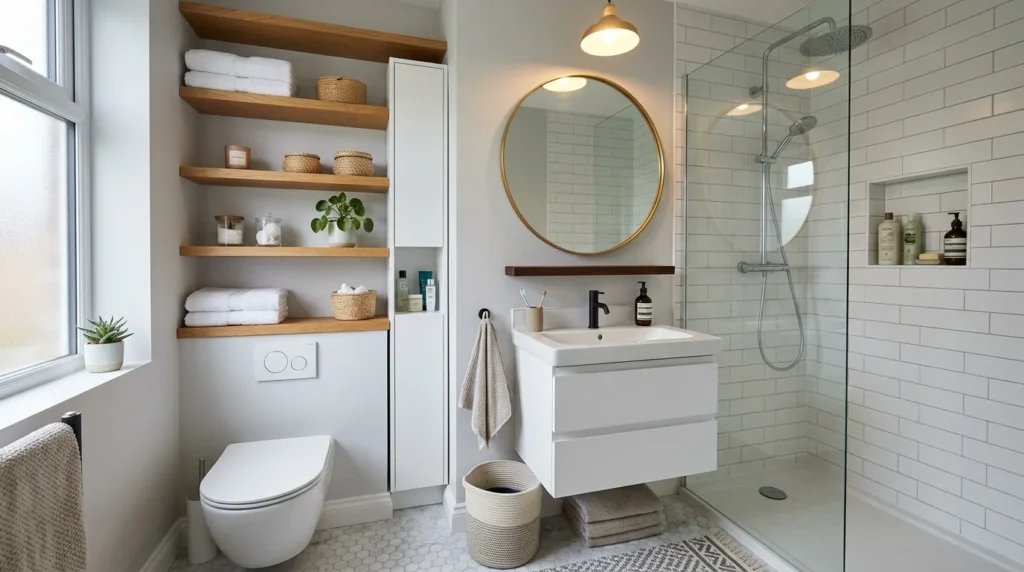
You don’t always need a full renovation to improve a compact bathroom. Start by removing unused products and reorganising what remains. A better mirror, fresh paint and more effective storage can change how the room works without altering its footprint.
Replacing worn sealant, simplifying accessories and coordinating towels can also make the scheme look cleaner. If the existing fixture positions already function well, keeping them may leave more of the budget for storage, lighting and finishes.
Think in stages. Fix the practical problems first, then spend on appearance. Expensive surfaces won’t compensate for a door that collides with a vanity or a cabinet that blocks the only comfortable route through the room.
Avoid the Details That Make a Tight Room Feel Smaller
The biggest mistake is treating decoration as the solution to a layout problem. Mirrors and pale colours can change perception, but they can’t restore floor area taken up by an oversized vanity or poorly positioned fixture.
Scale matters too. One useful cabinet is often better than several small pieces scattered around the walls. Repeating too many colours, tile styles, baskets and decorative objects can also create visual noise.
Don’t remove storage simply to make photographs look minimal. A bathroom still needs space for toiletries, cleaning products and towels. Good design hides those necessities without making them difficult to reach.
Build the Room Around Your Daily Routine
A successful compact bathroom isn’t the one with the fewest objects. It’s the one where movement feels natural, storage is easy to reach, and the room doesn’t force you to work around its fittings. Measure first, identify the biggest problem, and make one decision at a time. For more renovation, storage, and decorating inspiration, browse Writiva’s Home Improvement section.
Frequently Asked Questions
Light neutrals can make a room feel bright, but they aren’t the only option. Deeper colours can also work when the scheme is consistent, and lighting is strong. Focus on reducing abrupt contrasts rather than following a rule that every compact room must be white.
Yes. Larger tiles can reduce the number of visible grout lines and create a calmer surface. The tile size should still suit the wall and floor dimensions, since excessive cutting can weaken the effect.
It depends on how you use the room. A shower can create a more open layout, while a shower-over-bath keeps both functions in one footprint. Choose around household needs rather than removing a bath purely for appearance.
Start with decluttering, better storage, paint, a larger mirror, and simpler accessories. Keep the existing layout if it already works. Moving major fixtures should come later, when the practical benefit is worth the extra work.