A terraced house is a residential property style in which homes are built in a continuous row, sharing side walls with neighboring houses. This form of housing has shaped urban landscapes for centuries and remains one of the most common and practical housing solutions in cities around the world.
Known for efficient land use, affordability, and strong community connections, terraced houses continue to appeal to homeowners, renters, and property investors alike. As cities continue to grow and land availability becomes more limited, terraced houses remain a sustainable and desirable housing solution that meets both lifestyle and economic needs.
| Aspect | Details |
| Terraced Houses | Residential homes built in a continuous row, sharing side walls with neighbors, are common in urban areas for efficient land use and affordability. |
| Historical Background | Popularized during the 18th-19th centuries, industrialization provided affordable housing for working- and middle-class families; uniform, visually appealing streets. |
| Key Features | Shared side walls, narrow frontages with deep layouts, multi-level living, consistent exterior design, and private outdoor spaces. |
| Types | Mid-Terrace, End-Terrace, Victorian, Edwardian, Modern Terraces. |
| Advantages | Affordable, energy-efficient, convenient urban locations, strong community feel, good investment potential. |
| Disadvantages | Noise transfer, limited privacy, restricted expansion, and parking challenges. |
| Modern Upgrades | Open-plan layouts, smart home tech, eco-friendly improvements, and loft conversions. |
| Global Variations | Known as row houses (North America), townhouses (Europe & Australia), linked housing (Asia), adapted to local culture and urban planning. |
| Buying/Renting Considerations | Location, transport links, insulation, condition of walls/roofing, renovation costs, parking availability; professional survey recommended. |
| Market Appeal | Strong long-term value due to limited urban land, steady demand, and well-connected locations; attractive to buyers, renters, and investors. |
Terraced Houses

A terraced house is a type of residential property that forms part of a continuous row of homes, where each dwelling shares one or both side walls with neighboring properties. This housing style is designed to make efficient use of land, particularly in urban and suburban areas where space is limited and population density is high.
It typically features a narrow frontage with a deep interior layout, often spread across two or more storeys to maximize living space without increasing the building footprint. Historically popular during periods of rapid urban growth, such as the Industrial Revolution, terraced housing provided affordable, practical accommodation for working- and middle-class families.
Today, terraced houses remain highly sought after due to their relative affordability, energy efficiency from shared walls, and convenient locations close to transport links, schools, and local amenities. While they may offer less privacy than detached homes, their strong community feel, architectural character, and long-term investment potential continue to make terraced houses a popular and enduring choice in many housing markets.
Background of Terraced Housing
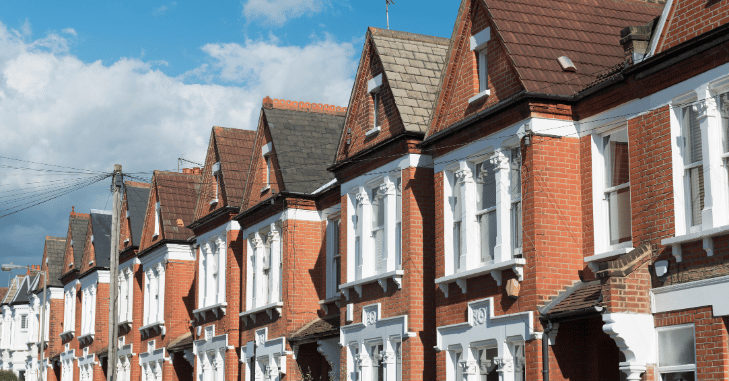
Terraced housing became especially prominent during the 18th and 19th centuries as cities expanded due to industrialization. Rapid population growth created an urgent need for efficient, affordable housing close to workplaces and transport routes.
Builders adopted terraced designs because they:
- Allowing more homes to be built on smaller plots of land
- Reduced construction costs through shared walls
- Created uniform, visually appealing streets
Many historic terraced streets still exist today and are valued for their architectural character and cultural significance.
Key Architectural Characteristics
Terraced houses share several defining features that make them easily recognizable across different regions and architectural styles. They are typically built with shared side walls, connecting one home directly to the next, which not only maximizes land use but also improves thermal efficiency by reducing heat loss through exposed walls.
The layout is usually narrow at the front yet extends deep into the plot, allowing rooms to be arranged from front to back and making efficient use of limited frontage. Most houses are multi-level, commonly featuring two or more storeys that clearly separate living spaces on the lower floors from bedrooms above.
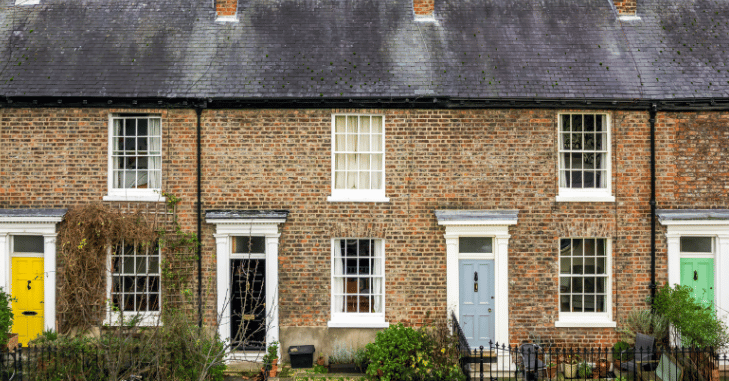
Externally, terraced rows often display a consistent design, with matching façades, rooflines, and window styles that create a cohesive and visually uniform streetscape. Despite their urban setting and close spacing, many terraced homes still offer private outdoor areas such as rear gardens, courtyards, or patios, providing valuable personal space within a high-density environment. There is more on this in Simplifying Fleet and Personal Automotive Maintenance for the Busy Urban Professional.
Types of Terraced Houses
Mid-Terrace House
A mid-terrace house is positioned between two neighboring properties, sharing side walls on both sides. This layout offers excellent energy efficiency because less external wall space reduces heat loss, helping to lower utility bills.
End-Terrace House
An end-terrace house sits at the end of a row and typically shares only one side wall with a neighboring property. This gives it additional external wall space, allowing for more windows, better airflow, and increased natural light.
Victorian Terraces
Victorian houses date back to the late 19th century and are known for their elegant architectural details. These homes often feature high ceilings, large sash windows, ornate brickwork, and original fireplaces.
Edwardian Terraces
Edwardian terraced houses, built in the early 20th century, are generally wider than Victorian terraces and provide more spacious interiors. They commonly include larger rooms, bay windows, and improved layouts with better natural light.
Modern Terraces
Modern terraced houses are designed to suit contemporary lifestyles, focusing on functionality and efficiency. They often feature open-plan living areas, modern kitchens, integrated storage solutions, and high levels of insulation.
Advantages of Terraced Houses

| Benefit | Description |
| Affordability | Generally cheaper than detached or semi-detached homes, making them ideal for first-time buyers. |
| Energy Efficiency | Shared walls reduce heat loss, helping to lower energy bills. |
| Urban Convenience | Commonly located near transport links, schools, shops, and workplaces. |
| Community Atmosphere | Close-knit layouts encourage neighborhood interaction and added security. |
| Investment Potential | Strong rental demand and central locations appeal to property investors. |
Disadvantages of Terraced Houses
| Limitation | Description |
| Noise Transfer | Shared walls may allow sound to travel between properties if insulation is inadequate. |
| Limited Privacy | Proximity to neighbors and smaller outdoor spaces can reduce privacy. |
| Restricted Expansion | Extensions are often limited by shared walls and local planning restrictions. |
| Parking Challenges | Many older terraced streets lack private parking or dedicated driveways. |
Modern Living in Terraced Houses
Today’s terraced houses combine traditional structure with modern upgrades:
- Open-plan ground floors to improve space and natural light
- Smart home technology for heating, lighting, and security
- Eco-friendly improvements such as insulation, double glazing, and solar panels
- Loft conversions to create extra bedrooms or home offices
Terraced Houses Around the World

Terraced housing exists around the world under different names and forms, reflecting regional lifestyles and urban planning approaches. These homes are commonly referred to as row houses and are widely found in major cities where space efficiency is essential.
In parts of Europe and Australia, they are often known as townhouses, combining compact design with modern amenities to suit urban living. In many Asian cities, terraced housing is described as linked housing, designed to accommodate high population density while maintaining private living spaces.
Across all regions, the core concept remains the same, but each adapts the terraced housing style to suit local climate conditions, cultural preferences, and city development needs.
Buying or Renting a Terraced House
Before purchasing or renting a terraced house, consider:
- Location and transport links
- Sound insulation quality
- Condition of shared walls and roofing
- Potential renovation or maintenance costs
- Parking availability and outdoor space
A professional survey is highly recommended, especially for older terraced properties.
Long-Term Value and Market Appeal

Terraced houses have demonstrated strong long-term value largely due to steady demand and the ongoing shortage of housing in urban areas. As cities continue to grow and available land becomes more limited, well-located terraced properties remain highly desirable for both buyers and renters.
In well-connected areas with access to transport links, schools, and employment hubs, terraced houses often maintain stable price growth and strong rental demand. This combination of affordability, location, and limited supply helps ensure their resilience and long-term appeal in the housing market.
Conclusion
Terraced houses continue to stand as one of the most practical and enduring forms of urban housing, combining efficient land use with affordability, character, and long-term value. From their historical roots in industrial-era cities to their modern adaptations with smart technology and eco-friendly upgrades, terraced homes have consistently evolved to meet changing lifestyle needs.
While they may come with limitations such as reduced privacy or noise transfer, their strong sense of community, central locations, and investment potential often outweigh these drawbacks. As urban populations expand and housing demand rises, terraced houses remain a sustainable, resilient, and highly desirable option for homeowners, renters, and investors seeking a balanced and future-ready living solution.
If you want to read an interesting article about it, explore our Real Estate category.
FAQs
A terrace, also known as a terraced house in the UK or a townhouse in the US, is a style of medium-density housing that originated in Europe in the sixteenth century and consists of a sequence of connected homes that share side walls.
A terrace house has a lot and land of its own. A townhouse on a shared block has a unit number.
Diversion, retention, and bench-style terraces are the three primary categories of terraces. Intercepting the overland flow and directing it across the slope to an appropriate exit is the main goal of a diversion terrace.
Compared to mid-terrace homes, end-of-terrace residences in particular frequently have bigger yards and greater room for additions. Although semi-detached homes usually have greater interior and outside space, it’s crucial to keep in mind that they also have higher associated expenditures.
Concrete, steel, and bulletproof glass are typically used in the construction of the world’s safest homes.